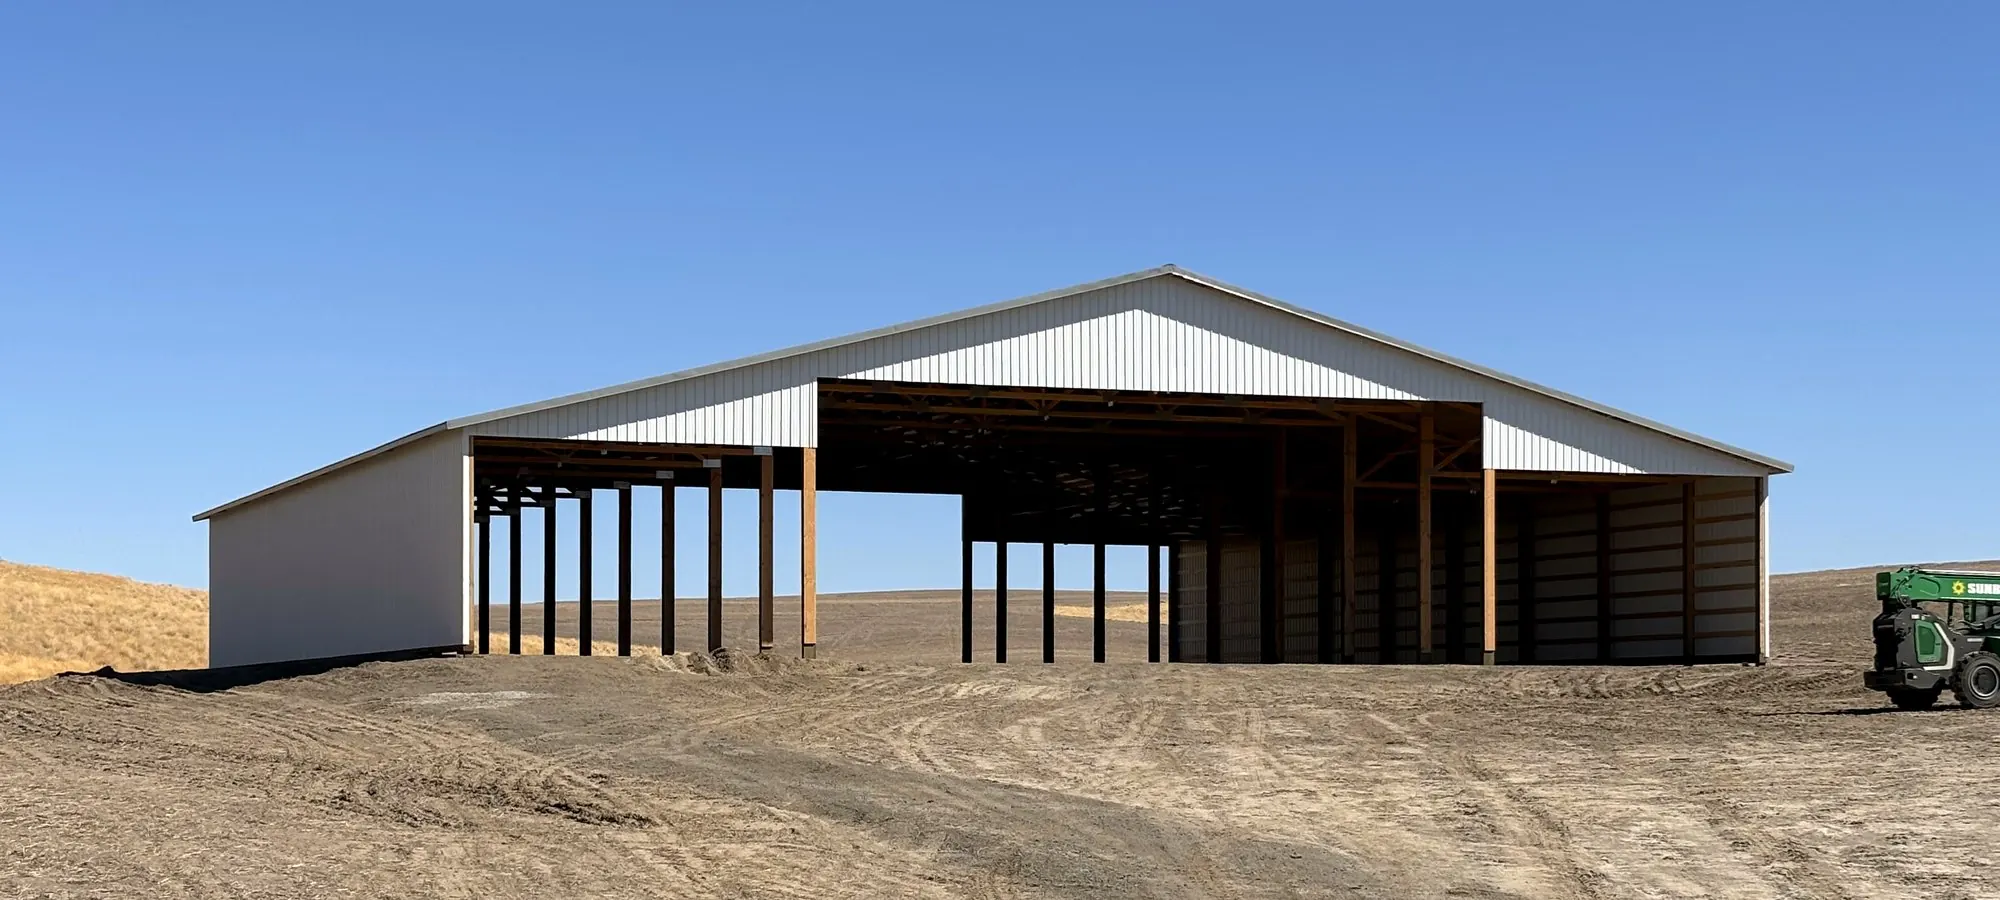
Custom Pole Barn Builders in Central Oregon
Hay, equipment, storage or all three. Sized to your acreage, built for the High Desert.
A custom pole barn is the workhorse of Central Oregon properties. Hay storage, tractors, trailers, firewood, a side of livestock, a corner for the boat. A post-frame barn handles all of it with wide clear spans, tall sidewalls and a fraction of the foundation cost of conventional construction.
"Custom" matters here. A kit barn ordered online is designed for an average building site somewhere in the country. Your parcel in Prineville or La Pine has its own snow load, its own wind exposure and its own reason for being built. We size and detail the barn around how you'll use it and where it's standing.
Options we build
- Open-sided hay barns and covers that keep bales dry and ventilated.
- Enclosed equipment barns with tall sliding or overhead doors.
- Lean-tos and porches for extra covered storage on one or more sides.
- Livestock and ag buildings with stalls, alleys and feed rooms.
- Wainscot, cupolas, gable accents and color choices that suit your property.
Why post-frame works so well here
Pole construction uses engineered, treated or laminated columns set deep into the ground or on concrete piers, tied together by trusses and girts. That creates a building that's very efficient against wind and snow loads while needing far less concrete than a full perimeter foundation. On sloped or rocky High Desert sites, that flexibility saves real money.
Materials that last
We use quality laminated columns, engineered trusses and painted steel with long warranties. Our colors are chosen to hold up to the intense UV at elevation, and our trim details keep blowing snow and dust where they belong: outside.
Pricing your barn
Size, height, door count and sidewall choices drive most of the cost. Once we see the site, we provide a written line-item estimate so you can compare apples to apples and adjust options before you commit.
Wind-rated
Bracing and fastening designed for open High Desert exposure.
Snow-engineered
Stamped for the ground snow load at your parcel.
UV-tough steel
Painted panels with long-life finishes for high elevation sun.
Custom Pole Barns: common questions
Ask us anything at (541) 316-9973.
What size pole barn should I build?
Start with your largest piece of equipment and add room to walk around it, then plan for growth. Most clients wish they'd gone one bay bigger. We help you lay it out during the site visit.
Do agricultural pole barns need a permit in Oregon?
Some qualify for an agricultural building exemption on farm-zoned land, but you still file paperwork with the county. Non-farm accessory buildings need a standard permit. We'll tell you which applies.
Do you need a concrete slab for a pole barn?
No. Many hay and equipment barns use a gravel floor. You can add a slab now or later, and we can pour it as part of the project.
How long does a pole barn last?
A properly engineered post-frame building with treated or laminated columns and quality steel can easily last 50 years or more with basic maintenance.
Can I add on to my pole barn later?
Yes. Post-frame is easy to expand with additional bays or lean-tos. We can plan the original building so a future addition is straightforward.
Explore more building styles.
Planning a custom pole barns project?
Send a few details and Rick or Sean will call you within one business day.
- CALL OR TEXT(541) 316-9973