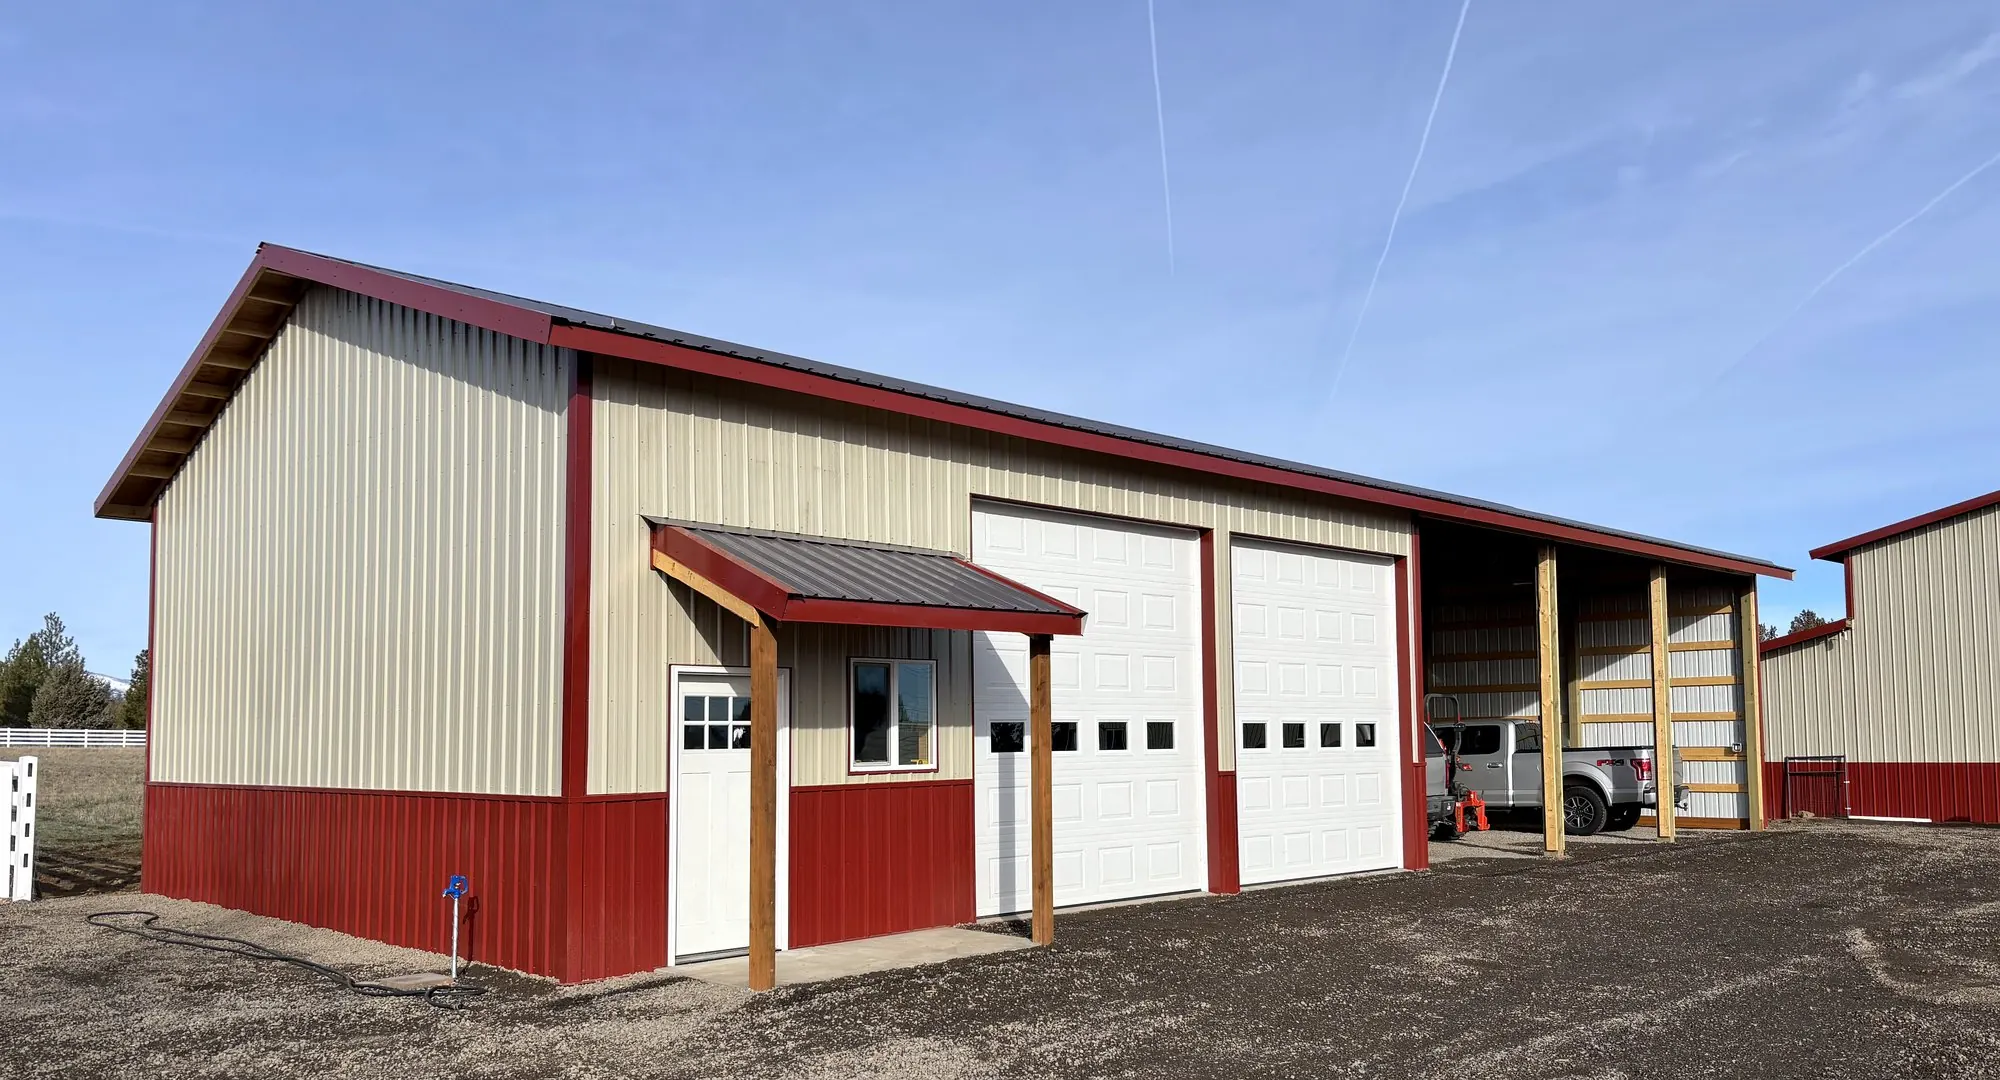
Pole Barn Garages in Bend and Central Oregon
RV bays, toy barns and three-car garages with real headroom and real doors.
Between trucks, trailers, RVs, boats, side-by-sides and snowmobiles, most Central Oregon households run out of garage fast. A pole barn garage gives you the extra bays and the ceiling height an attached house garage never will, at a cost per square foot that makes sense.
Garages we build
- RV and motorhome garages with 14 ft and taller doors and drive-through bays.
- Multi-car detached garages that match your home's colors and roofline.
- Toy barns for boats, ATVs, sleds and summer gear.
- Garage plus shop combos with a heated workspace on one end.
Door planning comes first
The doors decide everything: the bay width, the sidewall height, the header design and the truss layout. We plan doors around what you're parking now and what you might own in ten years. Insulated steel overhead doors, glass-panel modern doors and classic sliding barn doors are all on the table.
Matching the house
Many neighborhoods and rural properties around Bend and Sisters look best when the garage matches the home. We can match siding profiles and colors, add wainscot in stone or wood, extend gable overhangs and add windows and porches so the garage looks like it belongs.
Slab, power and insulation
We pour slabs reinforced for the weight you'll park on them and coordinate electrical for lighting, outlets and openers. Insulation packages keep frost off your vehicles and make the space comfortable for winter projects.
Tall door options
RV doors to 16 ft high and wide drive-through bays.
Heavy-duty slabs
Reinforced for trucks, trailers and motorhomes.
Optional insulation
Keep vehicles frost-free through Central Oregon winters.
Pole Barn Garages: common questions
Ask us anything at (541) 316-9973.
How tall should an RV garage door be?
Most Class A motorhomes need a 14 ft door, and many owners choose 16 ft for headroom and roof-mounted equipment. We'll confirm with your RV's height and add clearance.
Is a pole barn garage cheaper than a stick-built garage?
Usually, especially as size and height increase. Post-frame needs less foundation and fewer framing members for large, tall openings.
Can my pole barn garage match my house?
Yes. We match colors and siding style, and can add stone or wood wainscot, overhangs and windows.
Do you pour the garage slab?
Yes, we can handle site prep and the slab so one crew is responsible for the whole building.
Do I need a permit for a detached garage in Bend?
Yes, detached garages over the exempt size threshold require a permit from the City of Bend or Deschutes County. We prepare drawings and handle the submittal.
Explore more building styles.
Planning a pole barn garages project?
Send a few details and Rick or Sean will call you within one business day.
- CALL OR TEXT(541) 316-9973